Mining equipment modification and retrofit

A modification to a machine is designed against what the OEM drew and fitted to what the mine has: a chassis that has been repaired, a boom that has been re-pinned, mounting faces that have worn. The first fit-up finds the difference, in the workshop, with the machine down.

Designed against a scan of the machine as it is — the whole machine at 1.9 mm, the mounting points at 0.1 mm — the modification meets what is actually there. 4C fitted a longer hydraulic arm to a 10 m excavator this way, with two hours of downtime instead of two to three days.

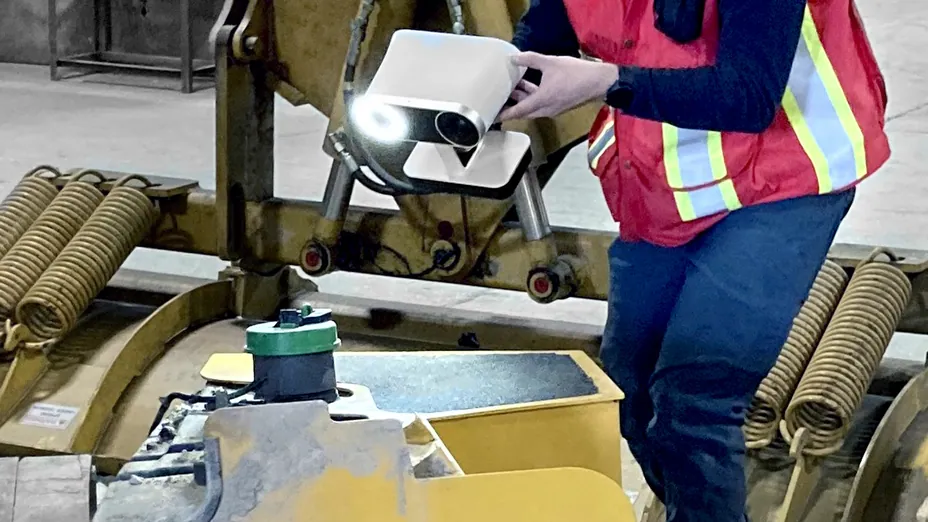
Engineer scanning a heavy equipment attachment with a handheld Artec Leo
In short

How does 3D scanning help retrofit mining equipment?

The machine is scanned as it is — whole machine at 1.9 mm, mounting points at 0.1 mm — and the modification is designed against that model, not the OEM drawing.

  • The machine as it isRepairs, re-pins and wear included, because the scan records what is there.
  • Mounting points at 0.1 mmLeo on the pins, faces and bolt patterns the new part attaches to.
  • Designed and analysed in CADThe model into SOLIDWORKS and the FEA package, at the resolution the analysis needs.
  • 2 hours of downtime4C’s figure for digitising a 10 m excavator, instead of two to three days.

Why the first fit-up is a design review

An attachment or a modification is designed against the best available model of the machine, which is the OEM’s if it exists and a set of hand measurements if it does not. Neither is the machine in the yard: a chassis that took a hit and was straightened, a boom that was re-pinned oversize, a mounting face built up with weld. The new part is designed, fabricated and brought to the machine, and the fit-up is where the design meets reality — with the machine down, the fitters waiting and the part going back to the shop.

4C Creative CAD CAM Consultants had to fit a longer hydraulic arm to a 10 m excavator, which meant the complex internals and an underbelly with roughly 80 cm of clearance had to be known accurately for the strength analysis as well as the fit. Weldco-Beales, manufacturing heavy attachments, needed the geometry of machines in outdoor conditions, confined spaces and elevated positions — slow by hand and unsafe in places.

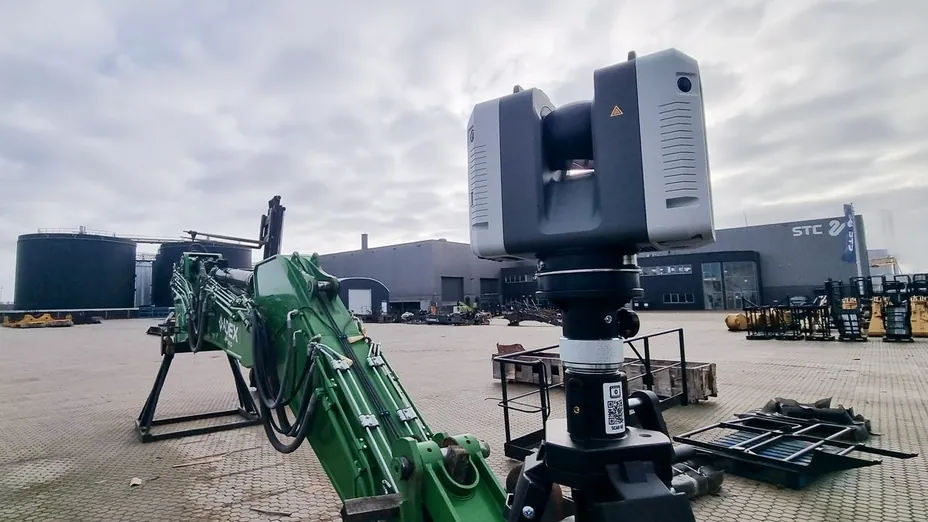
A scan gives the design the machine as it is. Artec Ray II records the whole excavator from a tripod at 1.9 mm at 10 m; Artec Leo records the pins, faces and bolt patterns at 0.1 mm, handheld, under the belly without lifting the machine. 4C combined both in Artec Studio, decimated the 50 GB capture to a 300 MB model that kept full resolution where the analysis needed it, and had the machine digitised in two hours instead of two to three days. Weldco-Beales captured a backhoe in about an hour of scanning; tasks that took half a day now take minutes.

From machine to a modification that fits first time

The fit-up happens in CAD, with the machine back at work.

  1. 1. Scan the machineRay II from a tripod around the machine at 1.9 mm at 10 m; a handful of two-minute stations.
  2. 2. Capture the interfacesLeo on the pins, mounting faces, bolt patterns and underbelly at 0.1 mm — handheld, wireless, no lifting.
  3. 3. Fuse and decimateArtec Studio fuses both; the model is decimated with full resolution kept where the design and analysis need it.
  4. 4. Design and analyseThe model into Geomagic for SOLIDWORKS and the FEA package; the modification designed to the machine as it is.
  5. 5. Fit onceFabricated to a design that already met the machine; fitted in one attempt in the next window.

Which scanner for this work

A machine and its mounting points are two scales of the same job; two scanners register into one model.

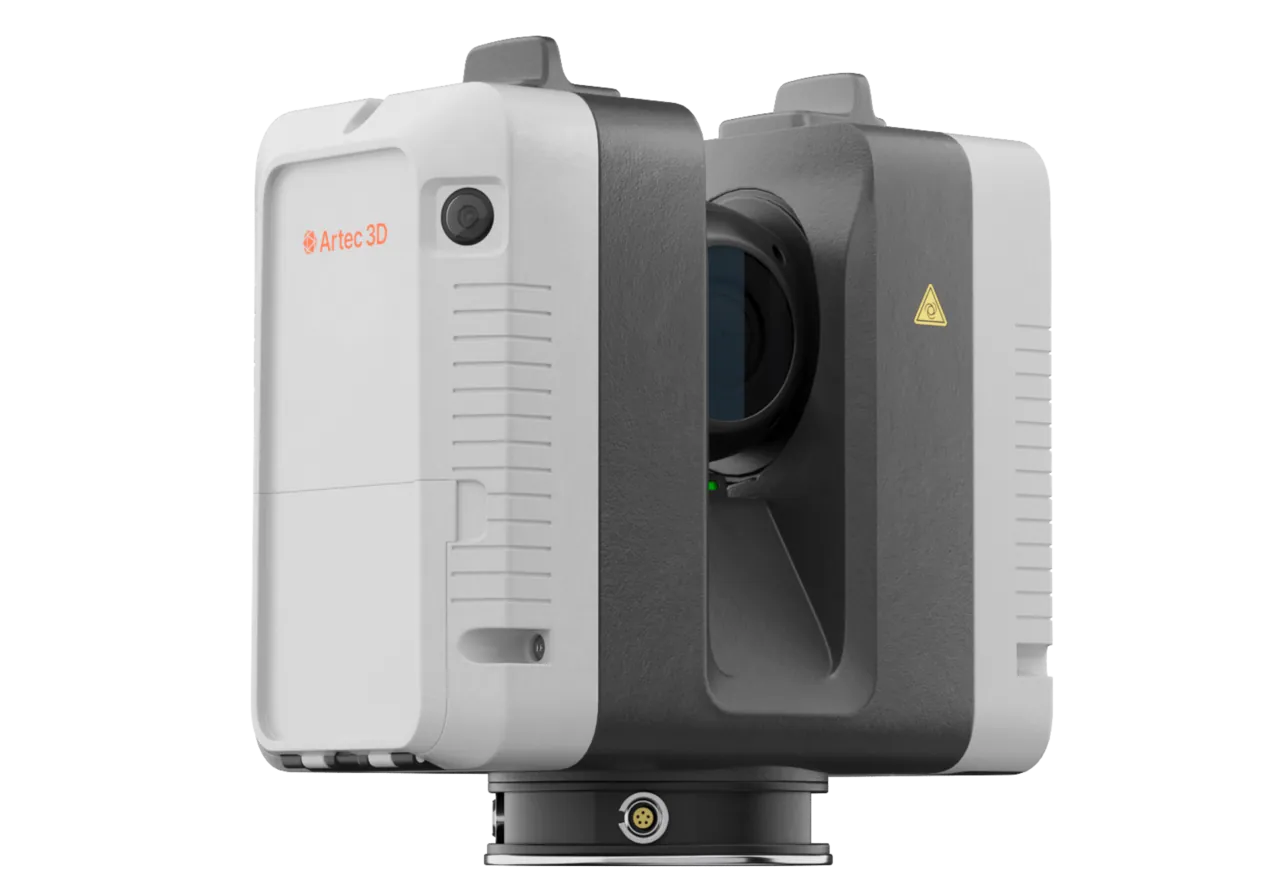
Artec Ray II long-range laser scanner

Artec Ray II

Best for
The whole machine, from a tripod, in a handful of stations
Type
Stationary long-range laser, tripod mounted
Accuracy, up to
1.9 mm at 10 m, 2.9 mm at 20 m, 5.3 mm at 40 m
Range noise
0.4 mm at 10 m
Range
0.5–130 m
Scan time
1 min 42 s at 3 mm, 10 m, without texture
Field of view
360° × 300°

Ray II records a 10 m machine at 1.9 mm at 10 m from a few tripod positions, each in under two minutes, regardless of yard lighting. It gives the overall geometry the modification has to work within — reach, clearances, the envelope the new arm sweeps.

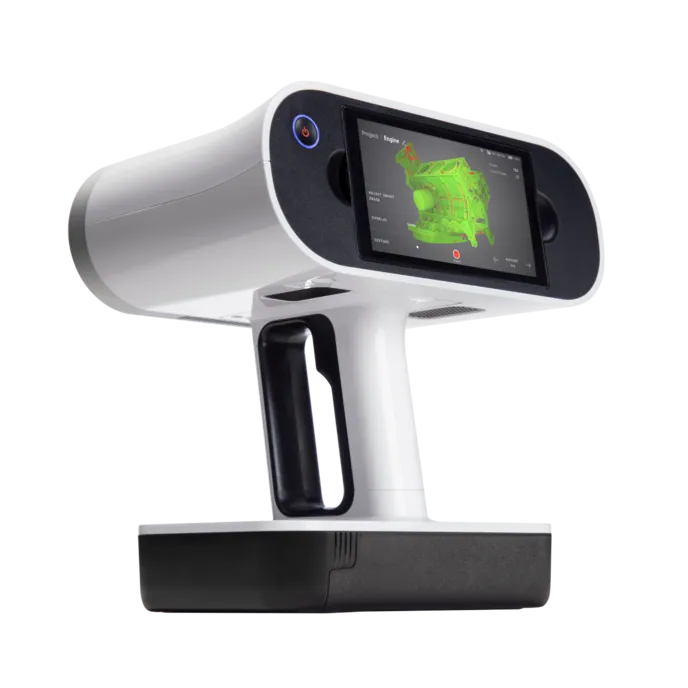
Artec Leo wireless handheld 3D scanner

Artec Leo

Best for
Pins, faces, bolt patterns and the underbelly at 0.1 mm
Type
Wireless handheld structured light, all-in-one
3D point accuracy, up to
0.1 mm
3D resolution, up to
0.2 mm
Working distance
0.35–1.2 m
Capture speed
Up to 35,000,000 points/s in HD Mode
Onboard
5.5″ touchscreen, processing and 512 GB — no laptop

Leo records the interfaces at 0.1 mm, handheld and wireless, with its screen and processing onboard — under a machine with 80 cm of clearance, up on a boom, in a track frame. Weldco-Beales reported that having no separate laptop removed most of the learning curve for their fitters.

Done on real machines

Challenge:
4C Creative CAD CAM Consultants had to fit a longer hydraulic arm to a 10 m excavator, which meant digitizing complex internals and an underbelly with roughly 80 cm of clearance.
Result:
A 50 GB capture reduced to a 300 MB model that still carried high resolution where the strength analysis needed it — and the underbelly was captured without lifting the machine.
of factory downtime instead of 2–3 days2 hours
Read the case study
Challenge:
Capturing heavy equipment geometry in outdoor conditions, confined spaces and elevated positions was slow by hand and put fitters in awkward places to do it.
Result:
A backhoe was captured in about an hour of scanning and eight hours of processing, work that had previously run to several days. Tasks that took half a day now take minutes.
point accuracy at 35 M points per second0.1 mm
Read the case study

“Every time I visit clients, Artec Studio makes it so easy to demonstrate pinpoint alignment. You just find similar geometry between two scans and align it. When I show how simple it is, they’re always blown away by what’s possible with the technology.”

Rogier RappardCo-owner, 4C Creative CAD CAM Consultants

See a longer arm designed and stress-checked against a scan of the excavator it will bolt to, before the steel is cut — book a demo for your engineering and maintenance teams.

Book a demo

Questions equipment engineers ask

How long is the machine out of service for the scan?

4C digitised a 10 m excavator in a two-hour window, including the internals and the underbelly, without lifting it. The design and analysis happen with the machine back at work.

Is the scan good enough for FEA?

4C used it for the strength analysis of the longer arm: the 50 GB capture was decimated to a 300 MB model that kept high resolution where the analysis needed it. Artec Studio controls where detail is retained.

Can we capture mounting points that are hard to reach?

That is Leo’s job — handheld, wireless, screen onboard — under the belly, on the boom, inside the frame, recording at 0.1 mm. Weldco-Beales use it exactly where measuring by hand was unsafe.

Does the modification then fit without adjustment?

It was designed against the machine as scanned, so the interfaces match what is there. Titan, on the plant side, describe the same shift: hand measurement gives “that should fit”, a scan gives “this will fit”.

Engineer scanning a heavy equipment attachment with a handheld Artec Leo

Tell us about the modification you are planning

Describe the machine, the modification and the window you get. A mining specialist will come back with how the machine would be captured and how the design and analysis would run against the model.