
Processing plant and mining equipment 3D scanning
On the plant side of a mine, the survey problem is fit. A new pipe run has to meet the old one, a liner has to be replaced before it fails, a modified arm has to bolt onto a machine that was never drawn accurately — and every measurement is taken by hand, in a shutdown window, by someone standing somewhere awkward.
Eight plant and equipment jobs below, from a plant as-built to a single crusher mantle.
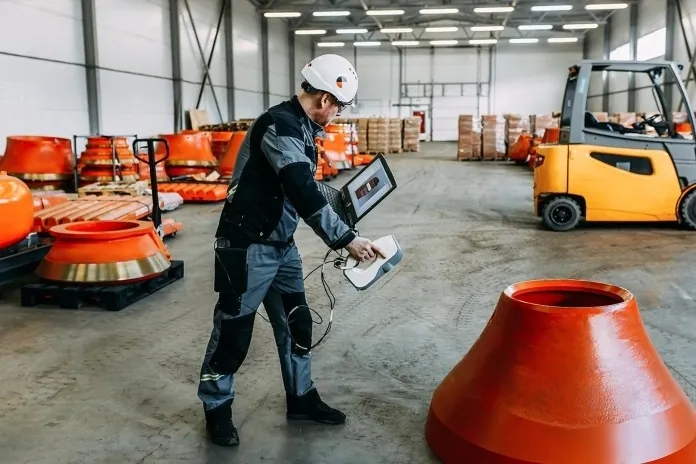
 0.1 mm on the partLeo records a liner, a mantle or a bracket at 0.1 mm, wirelessly, with its screen onboard.
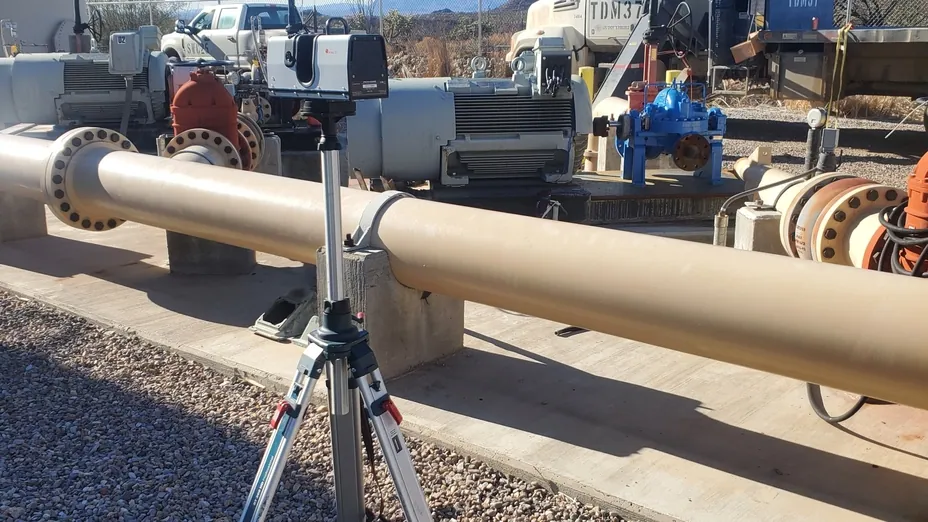
 1.9 mm on the plantRay II records a whole floor, gantry or mill from a tripod at 1.9 mm at 10 m.
 Fitted before fabricationNew steel checked against the as-built for clashes before it leaves the shop.
 Inside the shutdownA copper plant floor captured in one hour instead of three to six by hand.
Plant and structures
The jobs where the object is the plant itself: floors, pipework, chutes and the steel a retrofit has to meet.
Equipment and wear parts
The jobs where the object moves, wears or has to be re-made: machines, liners, crusher chambers and the parts that replace them.
Why plant work is measured twice
A retrofit on a processing plant starts with a site visit to measure the existing steel by hand — tapes, levels, a disto, photographs — in the hours a shutdown allows. The fabrication is designed from those measurements, built off site, and shipped. Then the second visit: the new pipe run meets an unforeseen bracket, the platform lands on a conduit nobody measured, the flange is 40 mm out. Titan Engineered Solutions, who build plant for remote mine sites, described exactly this cycle before they changed it — and reported 66% less time returning to site to correct design errors afterwards.
A scan replaces the hand measurement with the whole plant. Artec Ray II records a floor, a mill or a gantry from a tripod at 1.9 mm at 10 m in under two minutes per station — Titan captured a copper plant floor in one hour that took three to six by hand — and Artec Leo records the component-scale detail at 0.1 mm, wirelessly, with its screen and processing onboard so a fitter can use it on a gantry. Registered together in Artec Studio, the as-built is the model the new steel is designed against, and the clash is found in CAD rather than on the second visit.
Measured, not asserted
One capture, every plant question

The as-built: The plant as it stands, not as it was drawn — the model every modification is designed against.
Clash detection: New steel and pipework checked against the as-built in CAD before fabrication.

Wear as a number: A liner or a mantle against its original profile: remaining thickness, and when it fails.

A part that fits: The worn component reverse engineered to a CAD model the shop can make from.
See a plant floor captured in an hour and a retrofit test-fitted against it in CAD before the steel is cut — book a demo for your plant engineers.
Book a demo“With hand measurement, you get rough ‘that should fit’ dimensions, compared to 3D scanning that tells you ‘this will fit.’”
“Using Artec 3D scanning for quality control allows you to guarantee the customer a high quality of delivered products as well as minimize logistic costs that would’ve been incurred when returning large equipment.”
Questions that come up before the first job
How long does a plant scan take inside a shutdown?
Ray II records a full station in under two minutes; Titan Engineered Solutions captured a copper plant floor in one hour that took three to six hours to measure by hand. Leo detail scans of individual components take minutes each and need no set-up.
Which scanner for what?
Ray II for the plant as a whole — floors, structures, pipe runs, whole machines — at 1.9 mm at 10 m from a tripod. Leo for the components — liners, mantles, brackets, flanges — at 0.1 mm, handheld and wireless. Most plant work registers both into one model.
Does the model reach our CAD?
Artec Studio exports standard meshes — OBJ, STL, PLY — and point clouds as E57, and works with Geomagic Design X and SOLIDWORKS for reverse engineering and deviation analysis. Titan, Element, 4C and Weldco-Beales all run that route.
Can it capture shiny, wet or dark surfaces?
Leo’s HD Mode handles dark rock, wet steel and reflective ore and liner surfaces. Ray II is a laser scanner and is indifferent to lighting; it records a plant at night or in a dark mill building the same as in daylight.
How quickly can our own fitters use it?
Element’s scanning engineer worked independently after two days of supervised practice, and Weldco-Beales reported that having the screen and computer built into Leo removed most of the learning curve — there is no separate laptop to manage on a gantry.
Do you have mining plant references?
Four on this site: Titan Engineered Solutions on plant fit-up, Element on crusher parts, 4C on excavator modification and Weldco-Beales on heavy attachments. Each is linked from the page it belongs to.
Other areas of mine surveying
Tell us about the plant or equipment you need to capture
Describe the asset, the shutdown window you get and what the data has to feed — a retrofit, a wear assessment, a spare part. A mining specialist will come back with the scanner that fits and what the capture would return.