Crusher wear inspection and chamber profiling

A cone crusher’s throughput and product size are set by a chamber geometry that wears every hour it runs. The mantle and concaves are inspected by eye and gauge through the top, and a replacement mantle that does not seat means shipping a very large component back.

Scanned at 0.1 mm, the chamber is a measured profile — wear across mantle and concaves, the closed-side setting as geometry — and the new part is verified against CAD before it leaves the shop, which is how Element does it.

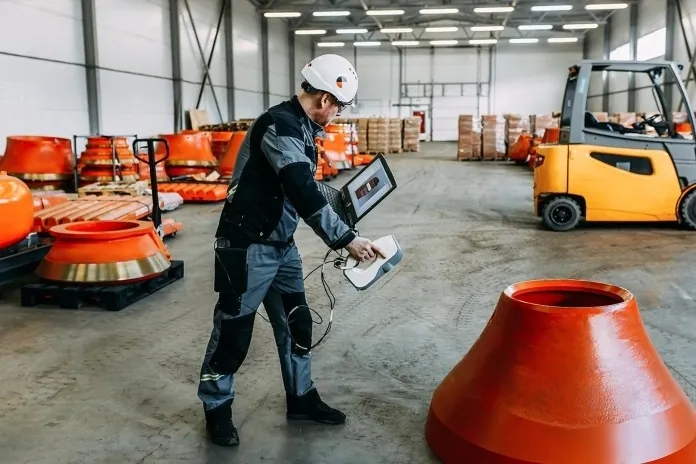
Engineer 3D scanning a cone crusher mantle in a spare parts warehouse
In short

How is crusher chamber wear measured with 3D scanning?

Mantle and concaves are scanned at 0.1 mm during inspection; wear and chamber geometry are measured everywhere, and a replacement is verified against CAD.

  • Mantle and concaves mappedWear as remaining profile across the whole chamber, not a gauge at a few points.
  • Chamber geometryThe actual cavity profile the crusher is running with, for throughput and product size.
  • Parts verified before shippingScan to deviation report in four hours, as little as 30 minutes.
  • Under 0.1 mm per 1000 mmThe tolerance Element holds on crusher parts to ISO 9001.

Why the wrong mantle is found at the mine

A crusher chamber is a pair of wearing surfaces whose relationship decides everything the machine does. Inspection is visual and by gauge through the top of the crusher in a short window: the mantle looks worn here, the concaves have a ridge there, the closed-side setting is checked with lead or a gauge. The chamber profile the crusher is actually running with — as opposed to the one it was designed with — is not measured, and the replacement parts are ordered against the design.

The parts are very large, cast, and machined to seat on a head and a bowl that have themselves worn. A mantle that does not seat correctly is discovered when it is fitted at the mine, and the consequence is exactly what Element, who manufacture crusher spares, described: shipping a very large component back. The cost is the freight, the downtime and the crusher running on a worn chamber until the next attempt.

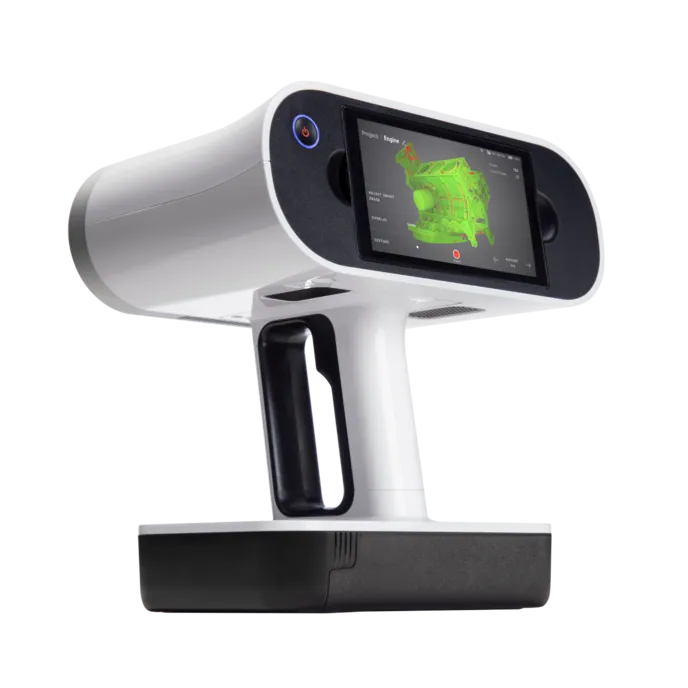
Scanning measures both ends of the problem. Artec Leo records the chamber — mantle, concaves and seating faces — at 0.1 mm during the inspection window, handheld and wireless; against the new-part profile in Artec Studio, wear is a coloured map across the whole chamber and the current geometry is a measured profile. At the manufacturer, the finished mantle is scanned and compared with CAD before it ships: Element goes from scan to deviation report inside four hours, as little as 30 minutes on some jobs, holding under 0.1 mm per 1000 mm of diameter to ISO 9001.

From inspection to a part that seats

Measurement at the crusher and measurement at the shop close the loop.

  1. 1. Scan the chamberLeo through the top of the crusher during inspection: mantle, concaves and seating faces at 0.1 mm.
  2. 2. Map the wearThe chamber against the new-part profile in Artec Studio: remaining material across mantle and concaves.
  3. 3. Profile the chamberThe actual cavity geometry and closed-side setting as measured sections, for the process engineer.
  4. 4. Specify the replacementThe seating geometry as it is, to the manufacturer; the part made to seat on the worn head and bowl.
  5. 5. Verify before shippingThe finished part scanned and compared with CAD — four hours to a deviation report — before it leaves the shop.

Which scanner for this work

The chamber is dark, confined and made of worn steel, and the parts are verified to a tenth of a millimetre: the handheld scanner, at both ends.

Artec Leo wireless handheld 3D scanner

Artec Leo

Best for
Mantle, concaves and seating faces at the crusher; the finished part at the shop
Type
Wireless handheld structured light, all-in-one
3D point accuracy, up to
0.1 mm
3D resolution, up to
0.2 mm
Capture speed
Up to 35,000,000 points/s in HD Mode
Working distance
0.35–1.2 m

Leo records worn cast steel at 0.1 mm with 35 million points per second in HD Mode, handheld and wireless, through the top of a crusher or around a mantle on a pallet. It is the scanner in Element’s workflow — handheld structured-light capture of finished and worn parts, compared against CAD in Artec Studio and Geomagic for SOLIDWORKS.

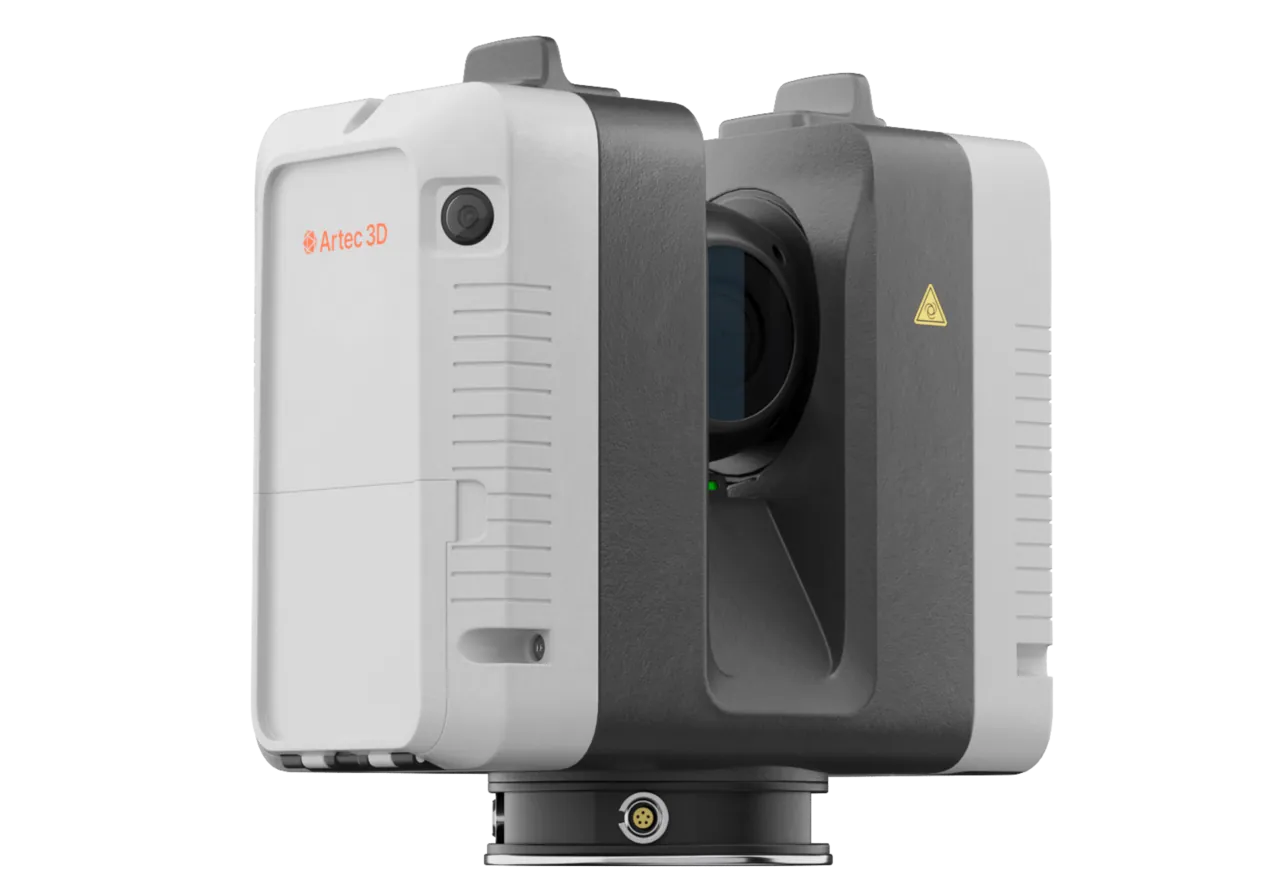
Artec Ray II long-range laser scanner

Artec Ray II

Best for
The whole crusher and its chamber from above, at 1.9 mm, for the plant as-built
Type
Stationary long-range laser, tripod mounted
Accuracy, up to
1.9 mm at 10 m, 2.9 mm at 20 m, 5.3 mm at 40 m
Range noise
0.4 mm at 10 m
Range
0.5–130 m
Scan time
1 min 42 s at 3 mm, 10 m, without texture
Field of view
360° × 300°

From the top of the crusher, Ray II on a tripod records the chamber, the spider and the surrounding structure at 1.9 mm at 10 m in one station under two minutes — the whole cavity geometry and the crusher as-built for the plant model. The Leo detail of mantle and concaves registers into it.

Done on real crusher parts

Challenge:
Element manufactures spare parts for mining and construction, where a cone crusher mantle that does not seat correctly means shipping a very large component back.
Result:
Scan-to-comparison inside four hours, and as little as 30 minutes on some jobs, holding tolerances under 0.1 mm per 1000 mm of diameter to ISO 9001.
from scan to deviation report4 hours
Read the case study

“Using Artec 3D scanning for quality control allows you to guarantee the customer a high quality of delivered products as well as minimize logistic costs that would’ve been incurred when returning large equipment.”

Alexander Shestakov3D scanning expert, Element case study

See a crusher chamber mapped for wear at 0.1 mm and a replacement mantle verified against CAD before it ships — book a demo for your crushing plant and workshop teams.

Book a demo

Questions crushing plant engineers ask

How much crusher downtime does the chamber scan take?

Minutes of capture within the inspection window that already exists. Leo records the chamber through the top as the inspector would look at it; the comparison and profile are produced afterwards.

How is closed-side setting related to the scan?

The scan gives the chamber geometry — mantle and concave profiles in their actual positions — so the setting and the whole cavity profile are measured sections rather than a lead-slug reading at one point.

What tolerance does part verification hold?

Element holds under 0.1 mm per 1000 mm of diameter to ISO 9001, with scan-to-deviation-report inside four hours and as little as 30 minutes on some jobs.

Can the seating faces be scanned in place?

Yes. With the mantle out, Leo records the head and the bowl seating faces at 0.1 mm, so the replacement can be specified against the worn seats rather than the design ones — which is what stops it being shipped back.

Engineer 3D scanning a cone crusher mantle in a spare parts warehouse

Tell us about the crushers you maintain

Describe the crushers, the wear parts and how chamber condition is judged today. A mining specialist will come back with how the chamber would be scanned and how parts would be verified before shipping.