
Bench mapping and design conformance
A pit is designed bench by bench — crest position, toe position, berm width, face angle — and mined by an excavator operator working to pegs and a screen. Conformance is checked by shooting the crest and toe with GNSS, which gives a line, and comparing it with the design, which gives another line.
Scanned from the bench below, the whole bench face is a measured surface; against the design, every section shows where the toe was left, where the crest was over-dug and how wide the berm actually is.
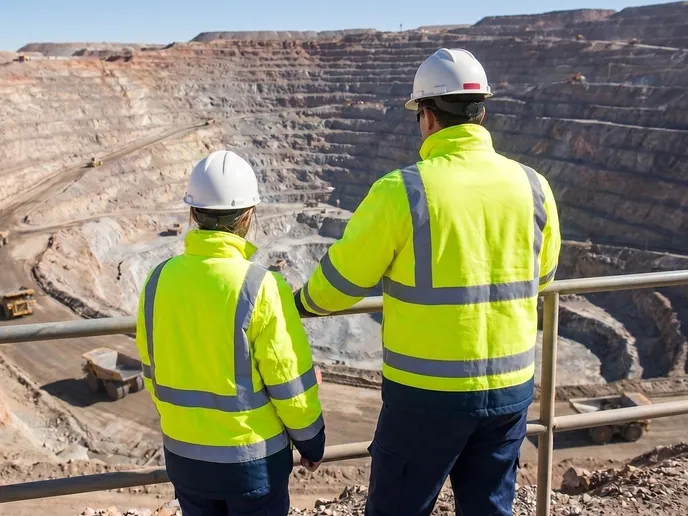
How is bench conformance to design checked with 3D scanning?
The bench face is scanned from the bench below at 1.9 mm at 10 m and compared with design at every section; berm width, toe and face angle are reported.
 Design against as-minedThe whole bench face compared with the design surface, coloured by deviation.
 Every sectionBerm width, crest and toe position, face angle — at whatever spacing the review needs.
 From the bench belowNobody on the crest; the face measured from a tripod at a safe stand-off.
 Into the design packageAs-mined surfaces into Vulcan, Deswik or Surpac against the design they were mined to.
Why conformance is a comparison of two lines
The conformance check has been a crest line and a toe line shot with GNSS, overlaid on the design crest and toe. Where the lines diverge, the bench is off design; by how much depends on how closely the points were shot and how straight the face is between them. Face angle is the slope between the two lines. Berm width is the distance between this bench’s toe line and the next crest line. Everything is a line, and the face — the thing that was actually mined — is inferred.
The bench that is off design costs either ore or safety. A toe left in place is ore not mined and a berm narrower than design; an over-dug crest is a face steeper than the geotechnical design allows and a berm that will not catch what comes off the wall above. Both are found late, when the next bench is being designed against a wall that is not where the model says.
A scanned bench makes conformance a surface comparison. Artec Ray II from the bench below records the whole face, crest and berm at 1.9 mm at 10 m in under two minutes per station; Artec Twins registers the stations on mine grid with GNSS and overlays the design surface. Deviation is coloured across the face — over-dig and under-dig at a glance — and at every section the berm width, toe and crest position and face angle are measured. The as-mined surface then goes into Vulcan, Deswik or Surpac as the wall the next bench is designed against.
From bench to conformance report
One tripod position covers a bench face at safe stand-off.
- 1. Scan from the bench belowRay II on a tripod with line of sight up the face: crest, face, toe and berm at 1.9 mm at 10 m.
 2. GeoreferenceTwins places the stations on mine grid with GNSS and control.
- 3. Compare with designThe as-mined surface against the design surface; over-dig and under-dig coloured by distance.
- 4. SectionBerm width, crest and toe position and face angle at every section along the bench.
- 5. Report and update the modelConformance report to the pit supervisor; as-mined surface into the design package as the current wall.
Which scanner for this work
A bench face is measured from the bench below to survey-grade, which is the tripod scanner’s job; a long bench run is covered from a vehicle.
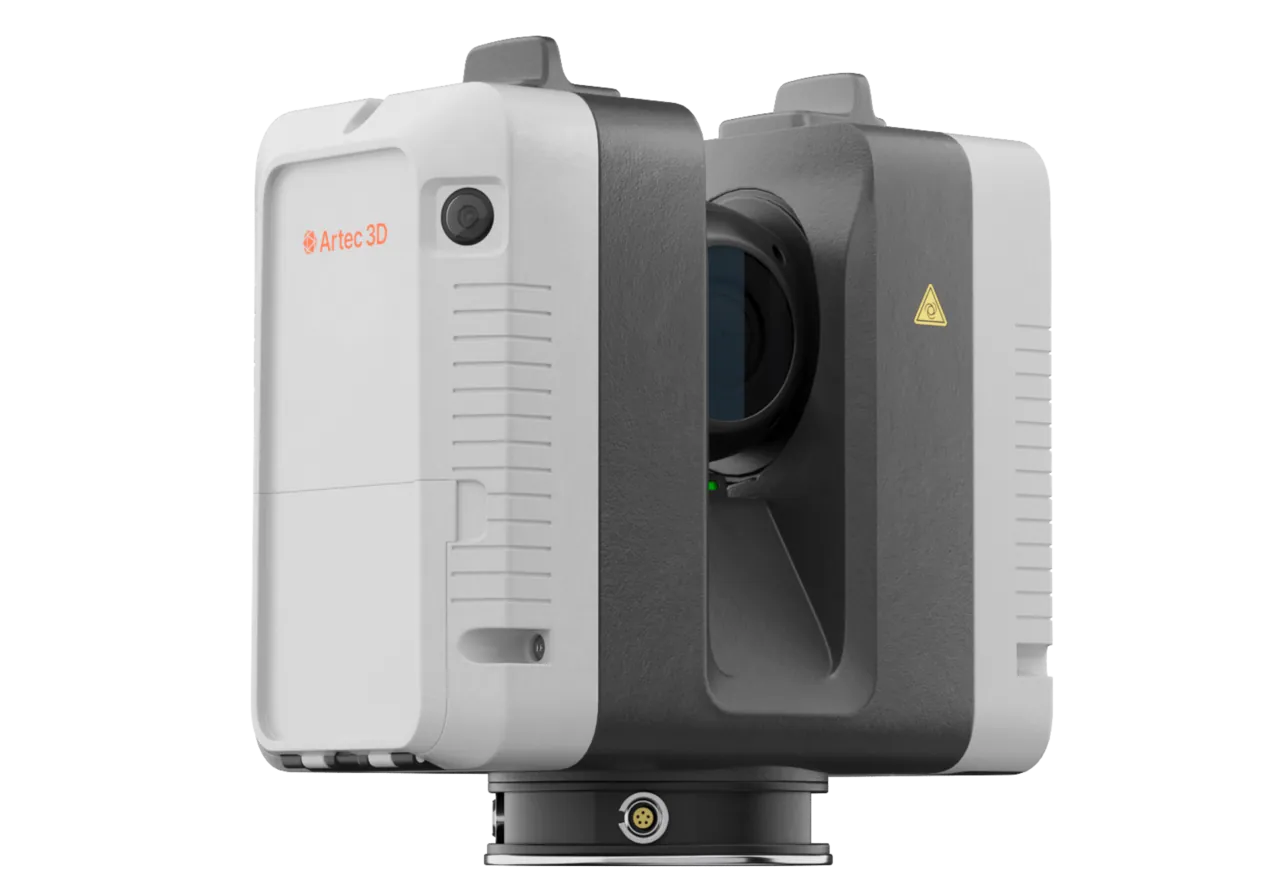
Artec Ray II
- Best for
- The bench face, crest and berm — the accuracy design conformance is judged on
- Type
- Stationary long-range laser, tripod mounted
- Accuracy, up to
- 1.9 mm at 10 m, 2.9 mm at 20 m, 5.3 mm at 40 m
- Range noise
- 0.4 mm at 10 m
- Range
- 0.5–130 m
- Scan time
- 1 min 42 s at 3 mm, 10 m, without texture
- Field of view
- 360° × 300°
Ray II records a bench face from a tripod at 1.9 mm at 10 m and 2.9 mm at 20 m, in under two minutes per station, with the whole face in one 360° × 300° view. That is the accuracy a berm-width or face-angle conformance figure has to carry, from a position at safe stand-off on the bench below.
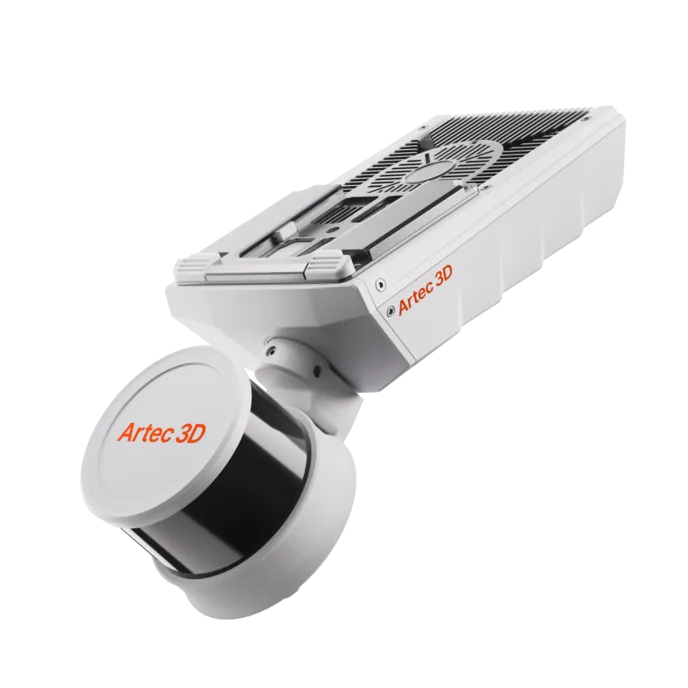
Artec Jet
- Best for
- Long bench runs and ramps, from a vehicle
- Type
- Multi-modal SLAM LiDAR
- Accuracy, up to
- ±10 mm underground, ±15 mm general
- Change detection
- ±5 mm
- Range
- 0.5–300 m
- Positional drift
- ±0.03%
- Deployment
- Handheld, backpack, pole, drone, vehicle, cage, robot
Where a bench runs the length of the pit, Jet on a vehicle records the face at ±15 mm as it drives the bench below, without stopping, and registers into the same Twins model. Conformance is then checked along the entire run every time the bench is driven.
See a bench compared with its design as a coloured surface, with berm width and face angle at every section — book a demo for your pit supervisor and design engineer.
Book a demoQuestions pit supervisors ask
How quickly after digging can we check a bench?
As soon as the excavator has moved on. A station takes under two minutes from the bench below, and the comparison with design is available when the capture is registered — the same shift.
Does the scan show toe left in place?
Yes, as under-dig coloured against the design toe, with a volume. It is the most common conformance finding and the one that costs ore.
Can the as-mined wall replace the design wall in the model?
That is the point. The as-mined surface exports as LAS, LAZ or E57 into Vulcan, Deswik or Surpac, and the next bench is designed against the wall that exists rather than the wall that was planned.
How does this relate to the geotechnical sign-off?
Face angle and berm width are the geotechnical parameters of the design, and the scan measures both along the whole bench. A face steeper than design or a berm narrower than design is reported as a measurement rather than noticed from the ramp.
Related applications
Tell us about your bench conformance
Describe the pit, the bench design and how conformance is checked today. A mining specialist will come back with how the check would run from the bench below and what the report would contain.