
Mill liner wear measurement
A grinding mill is relined on a schedule that is half measurement and half nerve. Liner thickness is gauged at a few points through the inspection hatch; the rest of the shell is assumed to wear the same way, and the reline is timed to be safe rather than to be right.
Scanned during the inspection window, the whole liner set is a surface at 0.1 mm; against the last scan it is a wear rate at every lifter and plate, and the reline is scheduled from the thinnest point rather than the average.
How is mill liner wear measured with 3D scanning?
Liners are scanned by hand at 0.1 mm in the inspection window; against the previous scan, remaining thickness and wear rate are measured across every plate.
 Every plate, every lifterRemaining thickness across the whole shell, not at the points the gauge reached.
 A wear rateThis scan against the last: millimetres per week, by position around the shell.
 In the inspection windowThe scan fits the existing entry; no extra downtime.
 Reline on dataThe date set from the thinnest liner, with the margin you choose.
Why the reline date is a guess with a margin
Liner inspection is done through the hatch in a short window with the mill stopped: someone goes in with an ultrasonic gauge or a profile gauge and measures the liner at a handful of points, usually the same points each time. Wear in a mill is not uniform — it concentrates at the feed end, on the leading face of lifters, wherever the charge trajectory lands — and the points that get measured may or may not be where the liner is thinnest. The reline is scheduled from those points with a safety margin, and the margin is liner life left in the mill.
Relining early costs the unused steel and a shutdown that could have waited; relining late risks a liner failure, shell damage and an unplanned stop of the plant’s bottleneck. The gap between the two is the uncertainty in the measurement, and a gauge at twenty points on a shell with hundreds of liners leaves a lot of it.
A scan measures the whole liner set. Artec Leo, handheld and wireless with its screen onboard, records the liners at 0.1 mm during the same inspection entry; its HD Mode handles the dark, wet, reflective steel. In Artec Studio the scan is compared with the previous one or with the new-liner profile, and remaining thickness is a coloured surface across every lifter and plate. Two scans apart give a wear rate by position around the shell, and the reline date is calculated from the thinnest point rather than from an average with a margin.
From inspection entry to reline date
The scan uses the entry that already happens.
 1. Scan during inspectionLeo, handheld through the mill in the inspection window, records the liner surface at 0.1 mm in HD Mode.
 2. RegisterArtec Studio fuses the capture and aligns it to the previous scan or the new-liner reference.
- 3. Remaining thicknessThe liner surface against the reference: thickness as a coloured map across every plate and lifter.
- 4. Wear rateThis scan against the last, divided by the tonnes ground: millimetres per week by position around the shell.
- 5. Schedule the relineThe date from the thinnest point at the measured rate, with the margin you choose; the liner order placed against it.
Which scanner for this work
The job is inside the mill, in the dark, on wet reflective steel, in a short window: the handheld scanner.
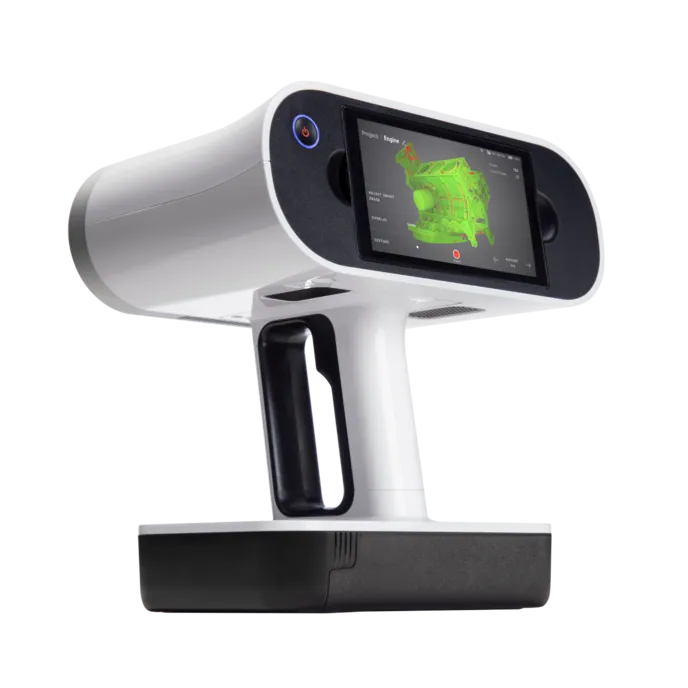
Artec Leo
- Best for
- Liners and lifters at 0.1 mm, handheld, during the inspection entry
- Type
- Wireless handheld structured light, all-in-one
- 3D point accuracy, up to
- 0.1 mm
- Capture speed
- Up to 35,000,000 points/s in HD Mode
- Working distance
- 0.35–1.2 m
- Onboard
- 5.5″ touchscreen, processing and 512 GB — no laptop in the mill
Leo records at 0.1 mm with 35 million points per second in HD Mode — the mode built for dark, wet and reflective surfaces like worn liner steel. It is wireless with its screen, processing and 512 GB onboard, so the inspector inside the mill carries nothing else, and a full liner set is captured in the same entry the gauge used to take.
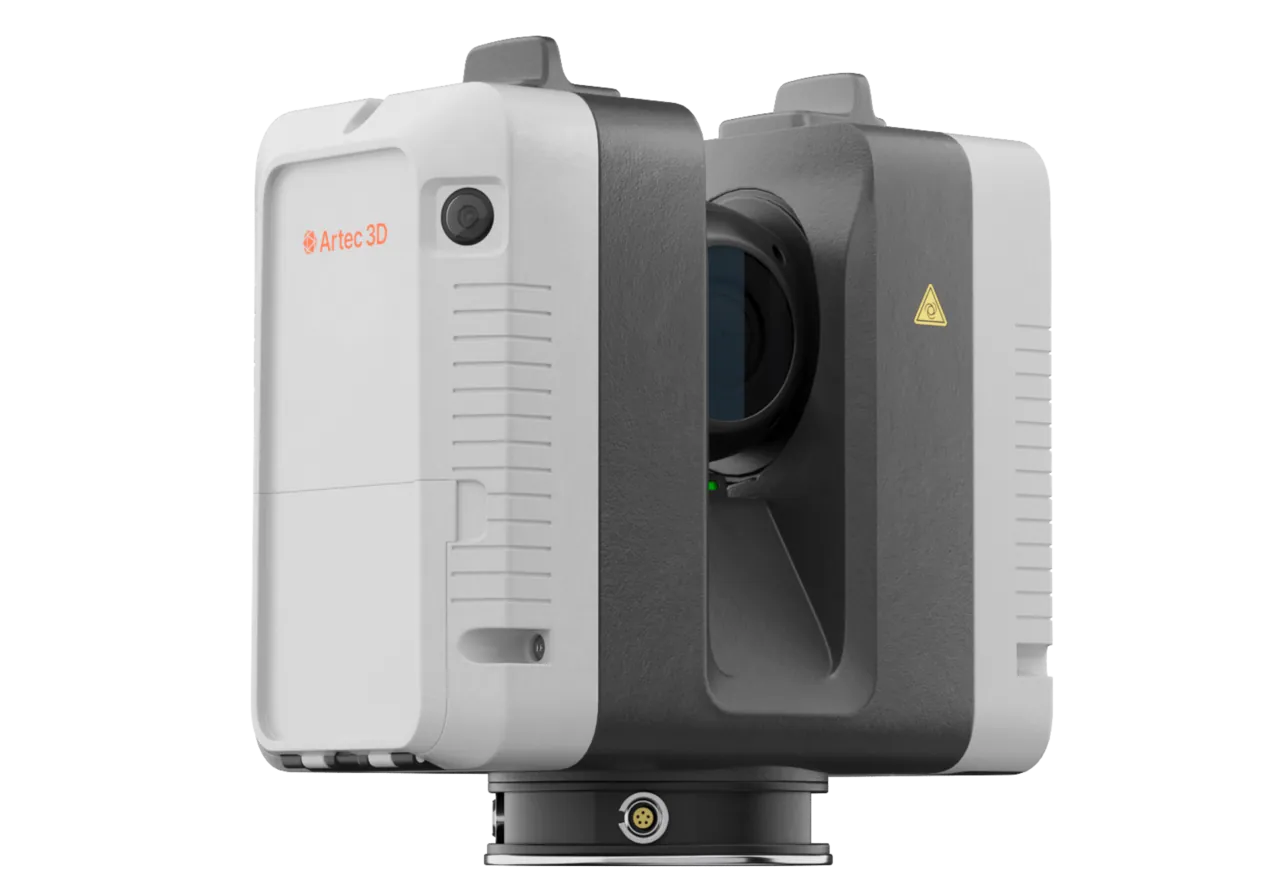
Artec Ray II
- Best for
- The mill and its surroundings as-built, for the reline plan and liner handler access
- Type
- Stationary long-range laser, tripod mounted
- Accuracy, up to
- 1.9 mm at 10 m, 2.9 mm at 20 m, 5.3 mm at 40 m
- Range noise
- 0.4 mm at 10 m
- Range
- 0.5–130 m
- Scan time
- 1 min 42 s at 3 mm, 10 m, without texture
- Field of view
- 360° × 300°
Outside the mill, Ray II on a tripod records the shell, the feed and discharge ends and the surrounding floor at 1.9 mm at 10 m in a handful of stations — the as-built the reline crew plans liner handler access and lifting against. It registers with the Leo liner captures into one model.
See a liner set mapped for remaining thickness from one inspection entry, with the reline date calculated from the thinnest lifter — book a demo for your mill maintenance planner.
Book a demoQuestions mill maintenance planners ask
Does the scan add time to the inspection entry?
It replaces the gauging. Leo records the liner surface as the inspector moves through the mill, at up to 35 million points per second; a full liner set is minutes of capture inside the existing window.
How does it handle wet, dark liner steel?
Leo’s HD Mode is designed for dark, wet and reflective surfaces. The scanner brings its own structured light, so the mill interior needs no lighting for the capture.
How do we get remaining thickness without the original profile?
From the new-liner geometry — the supplier’s drawing or a scan of a new liner — as the reference, or from the first scan as the baseline. Either way the comparison shows thickness lost since the reference, everywhere.
Can we use the wear map to change the liner design?
That is the second benefit. Wear concentrated on certain lifters or at the feed end is visible as a pattern, and the liner supplier can profile the next set against it.
Related applications

Tell us about the mills you reline
Describe the mills, the inspection interval and how liner life is estimated today. A mining specialist will come back with how the scan would fit the inspection entry and what the wear maps would give the reline schedule.